Downloadable Files
You can download Procedural Interiors for free from the bottom of this page.
Turn a Floor Plan Into a 3D Interior 🏠
Building an interior in Blender often starts with a surprisingly repetitive process. You import a floor plan, create the walls one by one, extrude them, cut spaces for doors and windows, adjust dimensions, and then go back to fix everything when the layout changes.
For a small room, that might not sound too bad. But when you're working on an apartment, a full house, or a multi-floor project, those little tasks quickly add up.
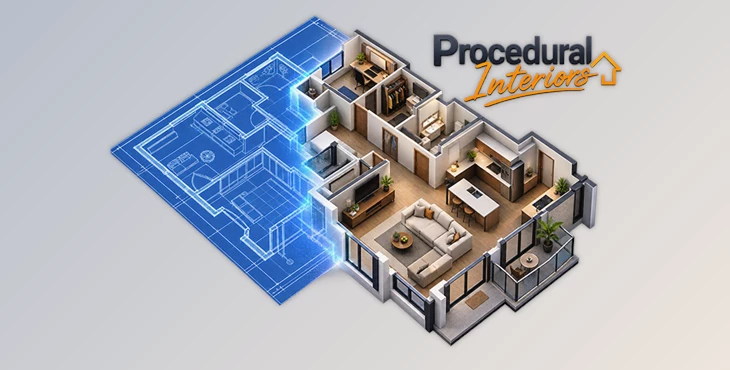
Procedural Interiors is designed to make this part of the workflow much easier. Instead of manually modeling the basic structure, you can trace a reference floor plan and let the add-on generate the interior automatically. And because the result remains procedural, you can continue changing the layout without rebuilding everything from scratch.
From 2D Plans to Editable 3D Spaces 📐
The main idea behind Procedural Interiors is simple: build the structure first, then keep it flexible.
If you already have a floor plan, you can load the reference image directly inside the add-on and trace over it. Procedural Interiors uses that layout to generate the architectural structure for you.
Don't have a floor plan? You can also start from scratch and design your interior directly through the add-on's interface.
This makes it useful for projects such as:
Apartment and house visualization
Architectural concept development
Interior design mockups
Quick room layouts
Multi-floor interiors
Early-stage environment design
Fast visualization before detailed modeling
Imagine you're creating a 3D apartment from a client's floor plan. Instead of spending the first part of the project manually constructing every wall and opening, you can focus on defining the layout and then refine the generated result.
The biggest advantage isn't simply speed. It's flexibility. When a wall moves or a room changes size, the procedural setup makes those revisions much easier to manage.
Meet Procedural Interiors 🛋️
Procedural Interiors is a Blender add-on for quickly creating procedural and editable interior spaces.
It combines structural generation, architectural controls, room furnishing, and a built-in asset collection into one workflow. The goal is to reduce repetitive modeling while still giving you control over the final result.
Features
Floor Plan-Based Generation
Load a reference image directly into the add-on, trace the layout, and generate the main structure automatically. This is especially useful when recreating real apartments, houses, or architectural plans.
Build Interiors in Seconds
A small set of controls lets you quickly define the layout, proportions, and overall structure of your space. Changes can be viewed as the interior takes shape, making experimentation much faster than rebuilding geometry manually.
Fully Procedural Workflow
The generated interior remains procedural and editable. Walls, openings, doors, windows, kitchens, closets, and other elements can continue adapting as you modify the project.
Detailed Parametric Controls
The Parametrize tab gives you control over individual architectural elements and their properties. This means you aren't locked into the first generated result.
For example, you could change the dimensions or properties of one door, or apply the same adjustment to matching doors throughout a floor or even across multiple floors.
Automatic Subspace Adaptation
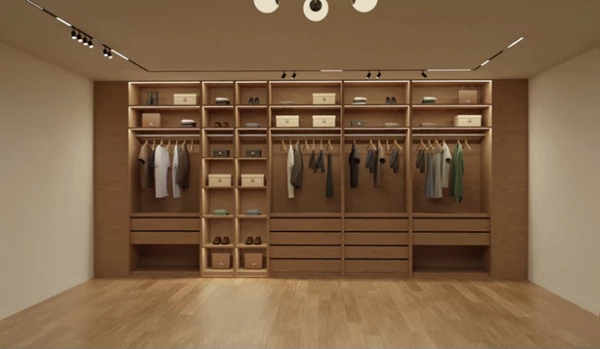
Elements such as kitchens, closets, and other subspaces can adapt to the layout you've created. This can be particularly helpful when testing different room proportions without manually rebuilding surrounding elements.
Furnish Subspace
Need to turn an empty room into something more presentable quickly? Furnish Subspace can automatically populate a selected area with furniture using different layout presets.
This is useful for first-pass visualizations where you want to understand how a room might feel before spending time on detailed furniture placement.
150+ Included Assets
Procedural Interiors includes more than 150 ready-to-use assets, including furniture, decorative objects, and practical interior items.
You're not limited to the included collection either. These assets can be combined with other libraries, allowing you to use Procedural Interiors for the structural foundation while keeping your existing asset workflow.
Clean and Accessible Interface
Despite the number of controls available, the add-on is designed around a straightforward interface. You can work on anything from an entire home to a single room without constantly jumping between unrelated tools.
Convert the Result to Standard Meshes
Procedural doesn't have to mean permanent.
Once you're happy with the generated structure, the Apply Model option can convert it into standard Blender meshes. From there, you can edit the geometry manually like a regular Blender model.
This is particularly useful when a project requires something unusual that doesn't fit neatly into a procedural system, such as a custom staircase, an unconventional doorway, or a room with unique geometry.
The resulting geometry can also be exported to other software, although some materials and textures may need additional adjustment after transfer.
A Faster Way to Explore Different Layouts 🔄
One of the most useful parts of a procedural interior workflow appears when the design starts changing.
Suppose you've created a kitchen and living area, but later decide that the kitchen needs more space. In a traditional workflow, moving the dividing wall could mean fixing nearby geometry, repositioning objects, adjusting openings, and checking everything again.
With a procedural setup, you can modify the underlying layout while connected elements adapt to those changes.
That makes Procedural Interiors especially useful during the exploration stage of a project, when you're still testing room sizes, proportions, furniture arrangements, and different architectural ideas.
Tips for Better Results ✨
- Start with a clear floor plan. If you're tracing a reference, use an image where walls and room boundaries are easy to distinguish. A clean reference makes it much easier to create an accurate initial layout.
- Get the structure right before decorating. Define walls, room proportions, doors, and windows first. Once the architectural foundation feels correct, move on to furniture and smaller details.
- Use Furnish Subspace for exploration. Automatic furnishing can be a great starting point rather than necessarily the final arrangement. Try different presets, see which layout works best, and then customize it manually.
- Use global changes carefully. Updating matching instances across a floor or multiple floors can save a lot of time, but check whether any rooms need exceptions before applying broad changes.
- Combine procedural and manual modeling. You don't have to choose one approach. Use Procedural Interiors to create the repetitive architectural foundation, then convert the result to meshes when you need more detailed manual control.
- Mix asset libraries. The included 150+ assets are useful for quickly filling a scene, but combining them with your own models and external libraries can give the final interior more personality and variety.
- Keep unusual details for later. Custom staircases, unique openings, and unconventional room shapes may be easier to refine after the main procedural structure has been established.
Less Repetitive Modeling, More Time for the Design 🎯
Procedural Interiors takes one of the more repetitive parts of architectural visualization in Blender and turns it into a much more flexible workflow.
You can create your floor plan, generate the main structure of your interior, modify architectural elements procedurally, furnish your rooms quickly, and even export everything as meshes to give yourself complete control over any elements you would like to edit manually.
Its biggest strength is that it doesn't simply help you build faster. It makes it easier to change your mind.
And in interior and architectural projects, where walls move, room sizes change, furniture gets rearranged, and revisions are almost inevitable, that flexibility can make a noticeable difference to the entire workflow.

Files Password : gfxplugin.com OR 123456